Leave a Message

By providing your contact information to The North Shore and More Team at eXp, your personal information will be processed in accordance with The North Shore and More Team at eXp's Privacy Policy. By checking the box(es) below, you consent to receive communications regarding your real estate inquiries and related marketing and promotional updates in the manner selected by you. For SMS text messages, message frequency varies. Message and data rates may apply. You may opt out of receiving further communications from The North Shore and More Team at eXp at any time. To opt out of receiving SMS text messages, reply STOP to unsubscribe.

Thank you for your message. We will be in touch with you shortly.

Property Description

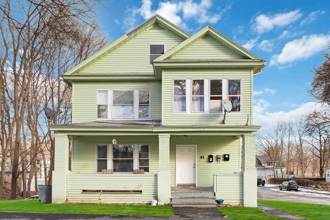
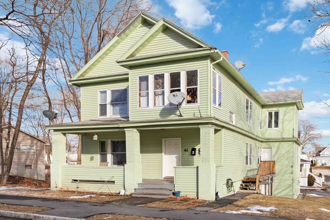
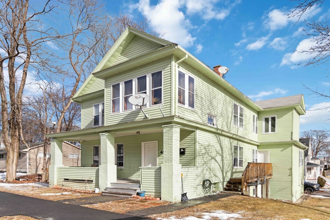
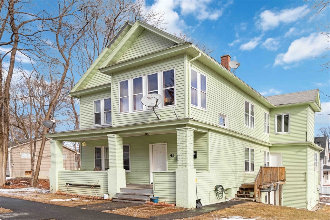
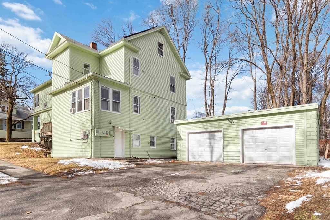
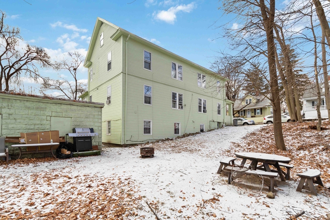
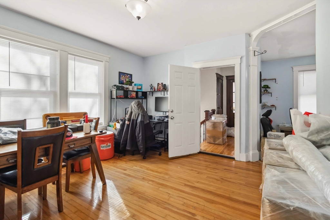
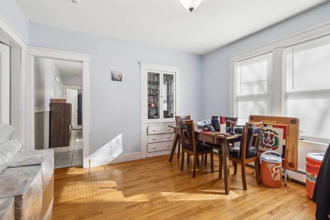
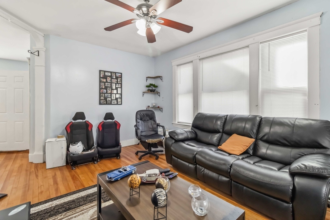
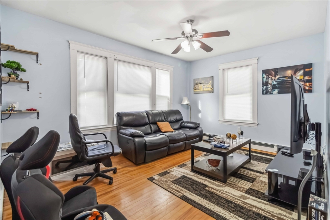
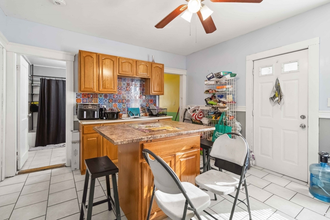
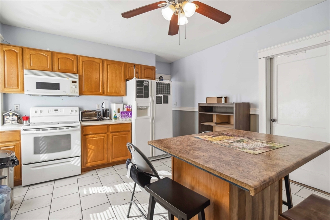
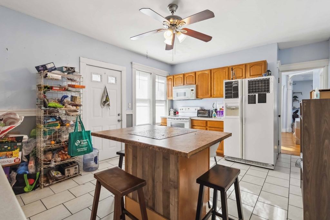
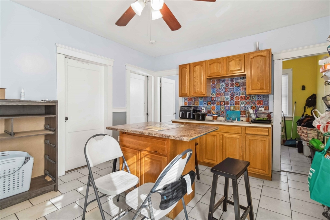
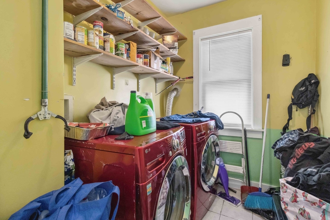
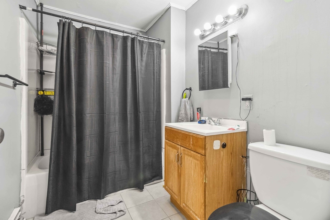
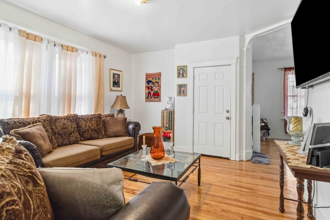
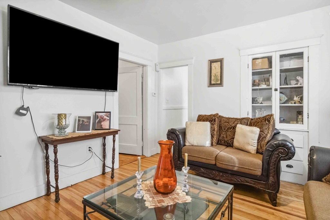
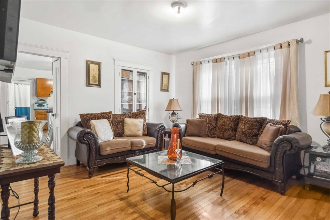
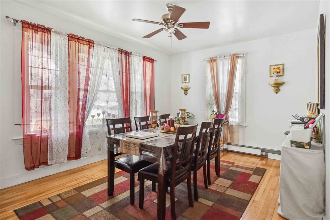
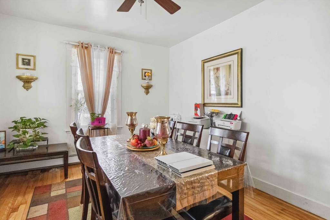
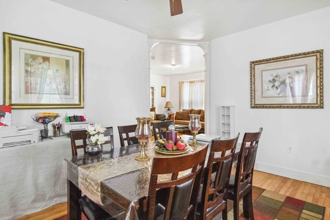
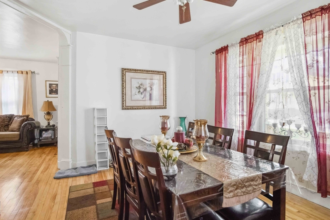
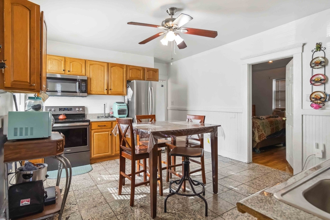
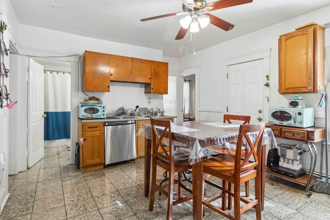
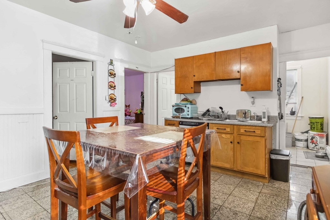
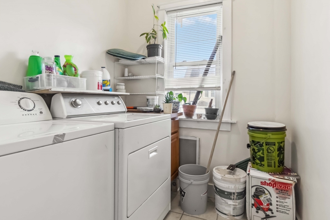
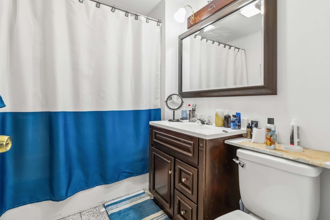
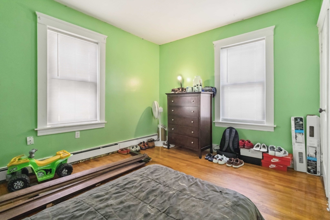
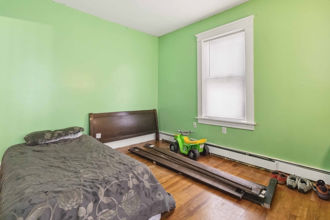
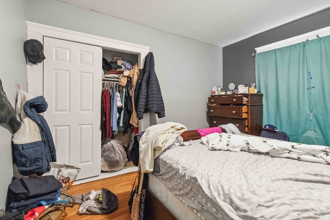
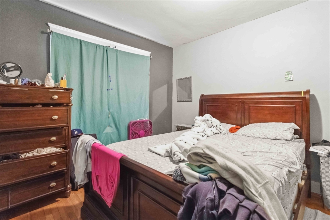
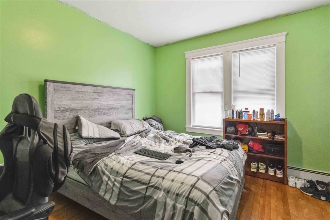
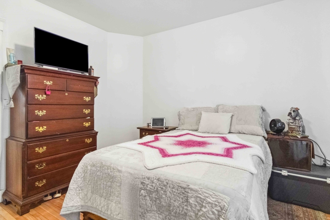
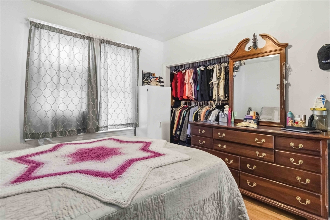
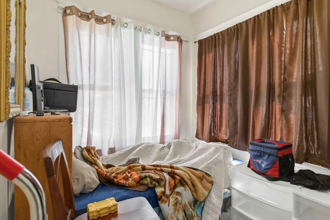
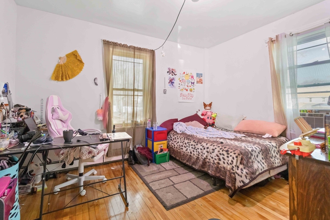
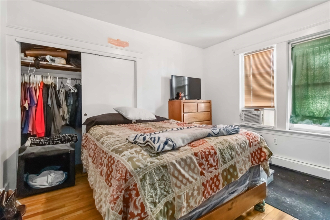
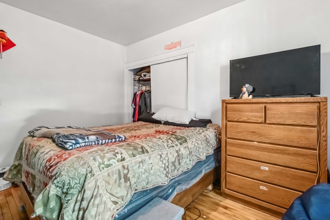
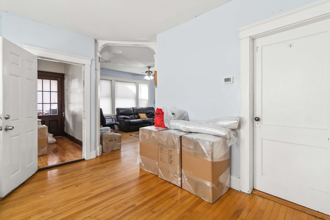
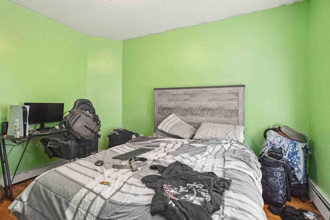
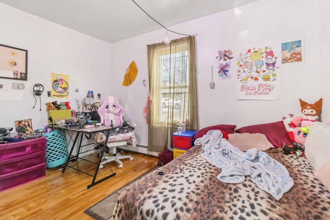
Great opportunity for this well-maintained two-family property offers spacious 3-bedroom units in each apartment, featuring hardwood floors throughout and in-unit laundry hookups for added convenience. The finished basement includes an in-law setup with 2 bedrooms, a kitchen, a bathroom, a laundry room, and a generous living space, providing excellent flexibility for multi-generational living or rental income. Recent updates include new water heaters, and the home features solar panels for energy efficiency and lower utility costs. Each unit has separate utilities, making this an ideal investment opportunity with strong income potential. The property also includes a two-car garage with a paved driveway for ample off-street parking, and the exterior was freshly painted in 2022. An FHA mortgage is assumable at a competitive 5.75% rate. Conveniently located minutes from Worcester State University, schools, shopping, and highways.

Overview

Property Status
Sold
Date Sold
March 25, 2025
Lot Size
8,500 Sq.Ft.
MLS ID
73332423
Property Type
Multi-Family
Year Built
1920

Features & Amenities

Total Area
3,090 Sq.Ft.
Stories
3
Garage Spaces
2.0
Water Source
Public
Utilities
for Electric Range, Washer Hookup, Icemaker Connection
Roof
Shingle
Lot Features
Corner Lot
Parking
Paved Drive, Off Street
Heat Type
Natural Gas
Air Conditioning
None
Laundry Room
Washer Hookup, Dryer Hookup
Appliances
Range, Refrigerator, Plumbed For Ice Maker
Other Interior Features
Living Room, Dining Room, Kitchen, Mudroom, Laundry Room
Sewer
Public Sewer
Substructure
Stone
Green Feature
Solar
Other Exterior Features
Rain Gutters
Elementary School
Gates Lane
Middle School
Sullivan
High School
South High
Sales Price
$639,900
Real Estate Tax
$6,458/yr
Zoning
RL-7

Downloads

41 Eureka St

Schedule a Tour

We would love to help you see this beautiful home! As a full-service brokerage, we can help you tour. Please submit an offer, and answer questions about the buying process.

Thank you

for your interest in 41 Eureka St, Worcester, MA 01603

41 Eureka St
Navigate

I'm Interested In

41 Eureka St

or
  • CallXavier Stephen Cole

    License # 9569951

    (978) 539-9512